
Granny Flat
Granny Flat
 IDG DESIGN
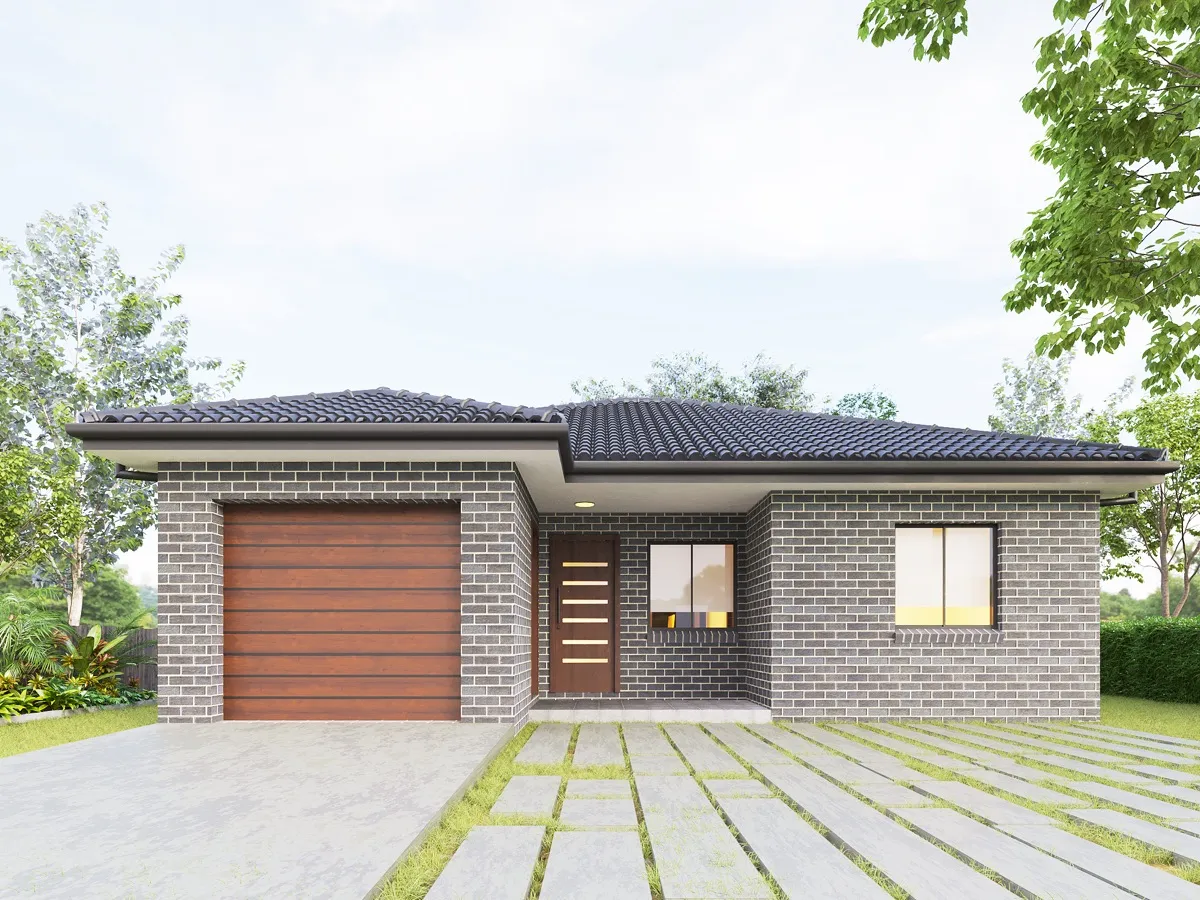
The Garden Studio
Seamless garden living in a light-filled secondary unit.
 IDG DESIGN
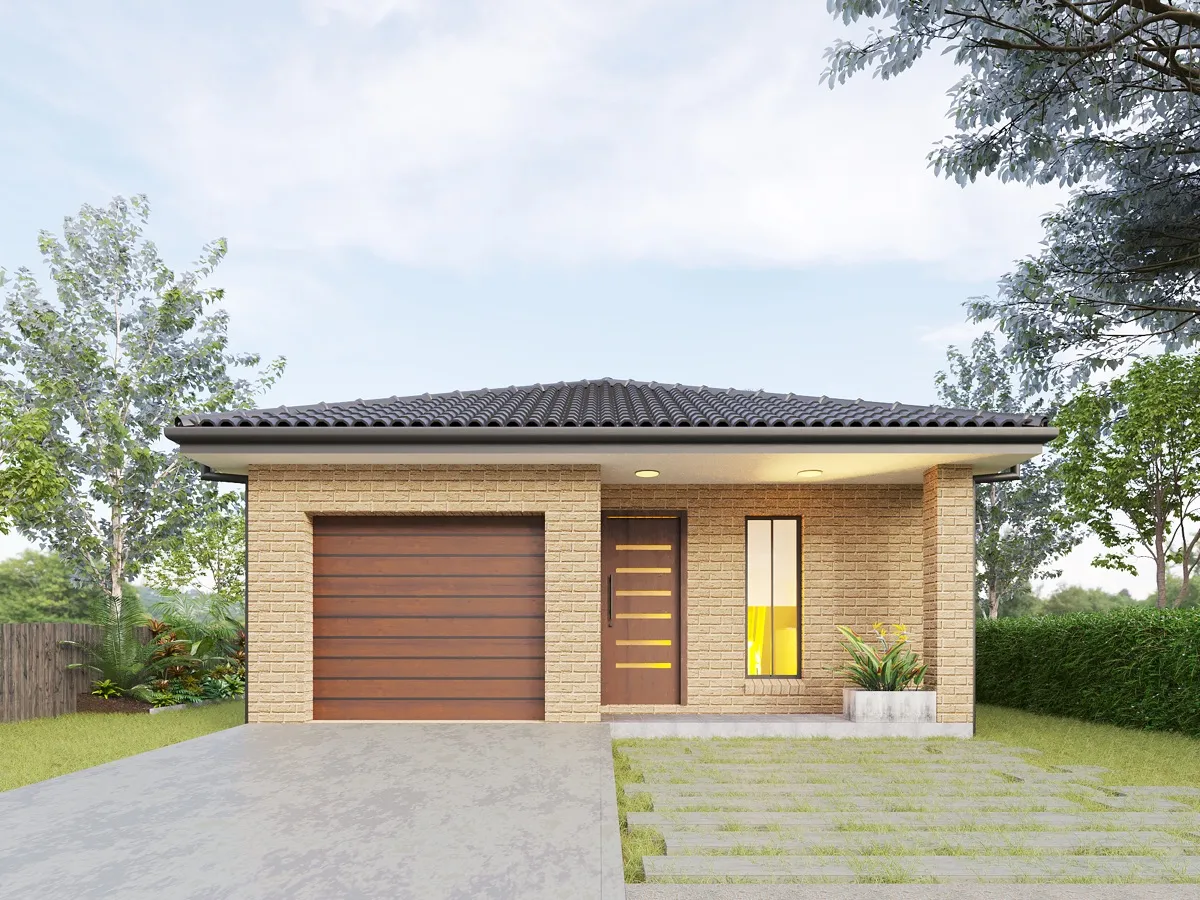
The Courtyard Studio
Central courtyard design bringing in maximum natural sunlight.
 IDG DESIGN
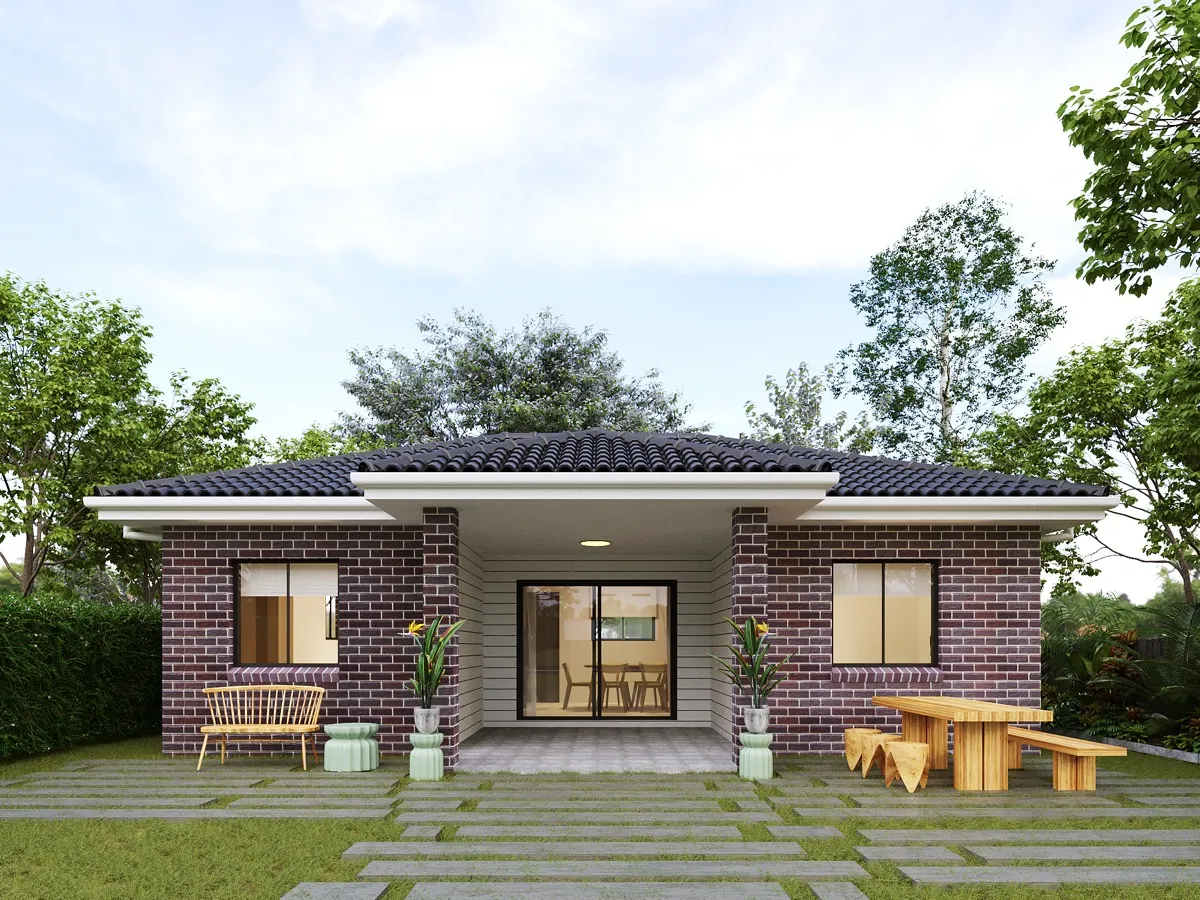
The Backyard Retreat
Premium self-contained dwelling built for comfort and yield.
 IDG DESIGN

The Nest Granny Flat
Smart compact layout optimizing every square metre.
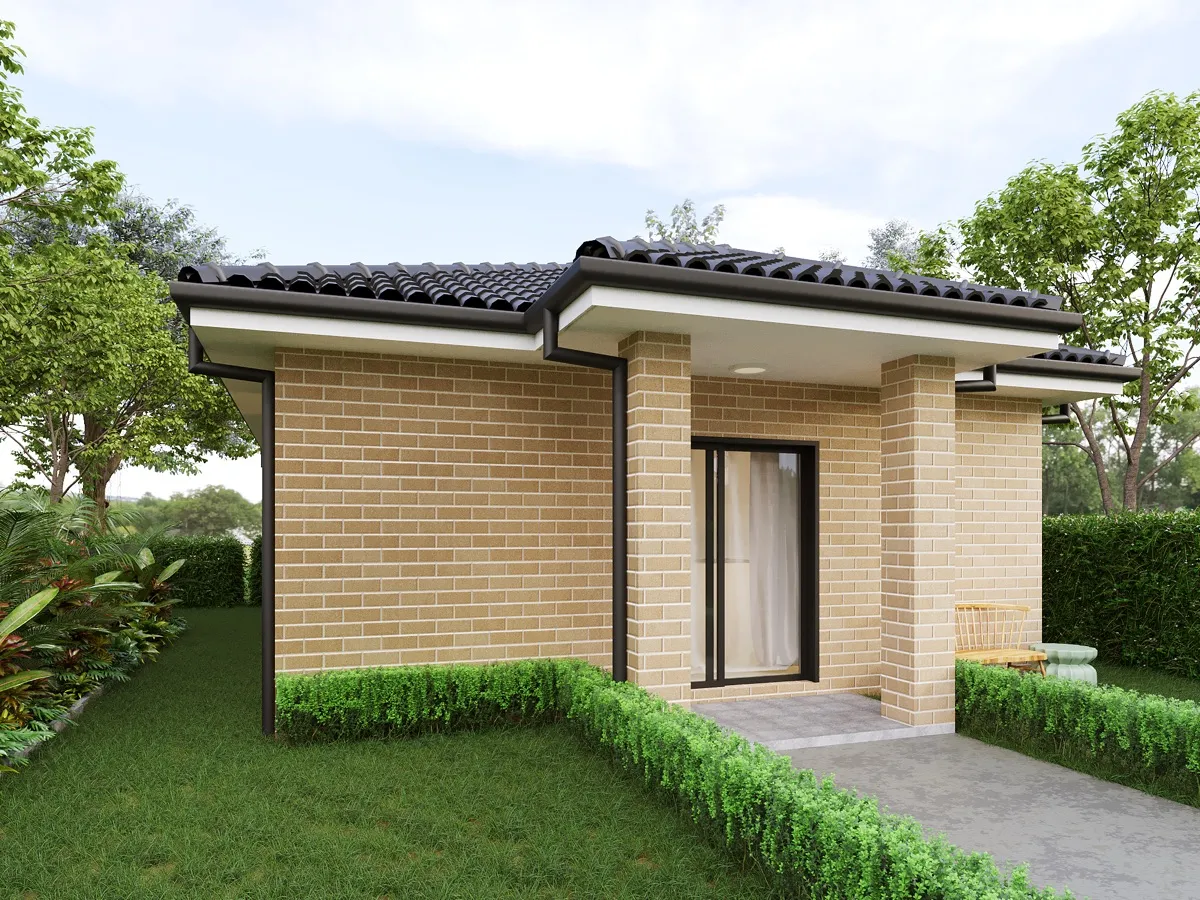 IDG DESIGN
The Lane Studio
Clever side access planning ensuring absolute privacy.
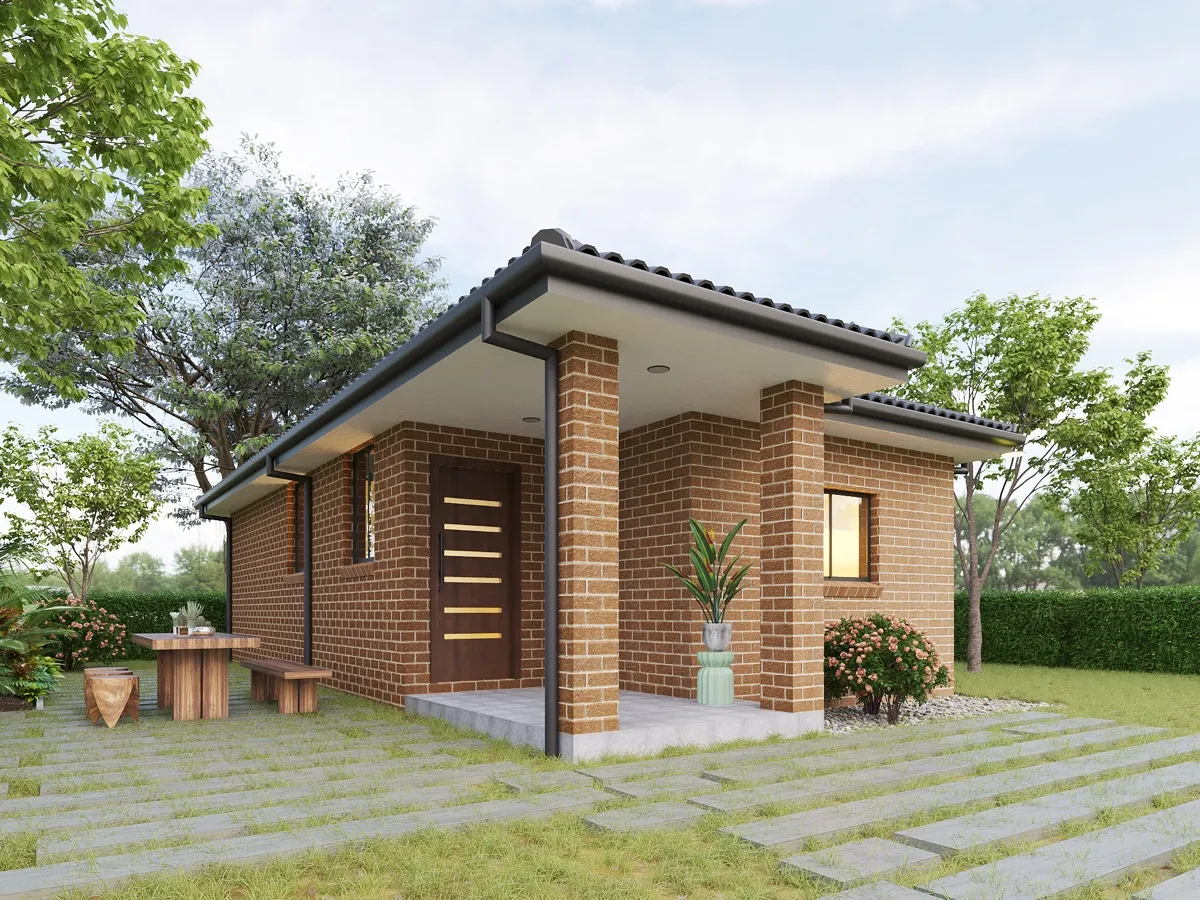 IDG DESIGN
The Retreat Residence
Resort-inspired secondary home with luxury finishes.
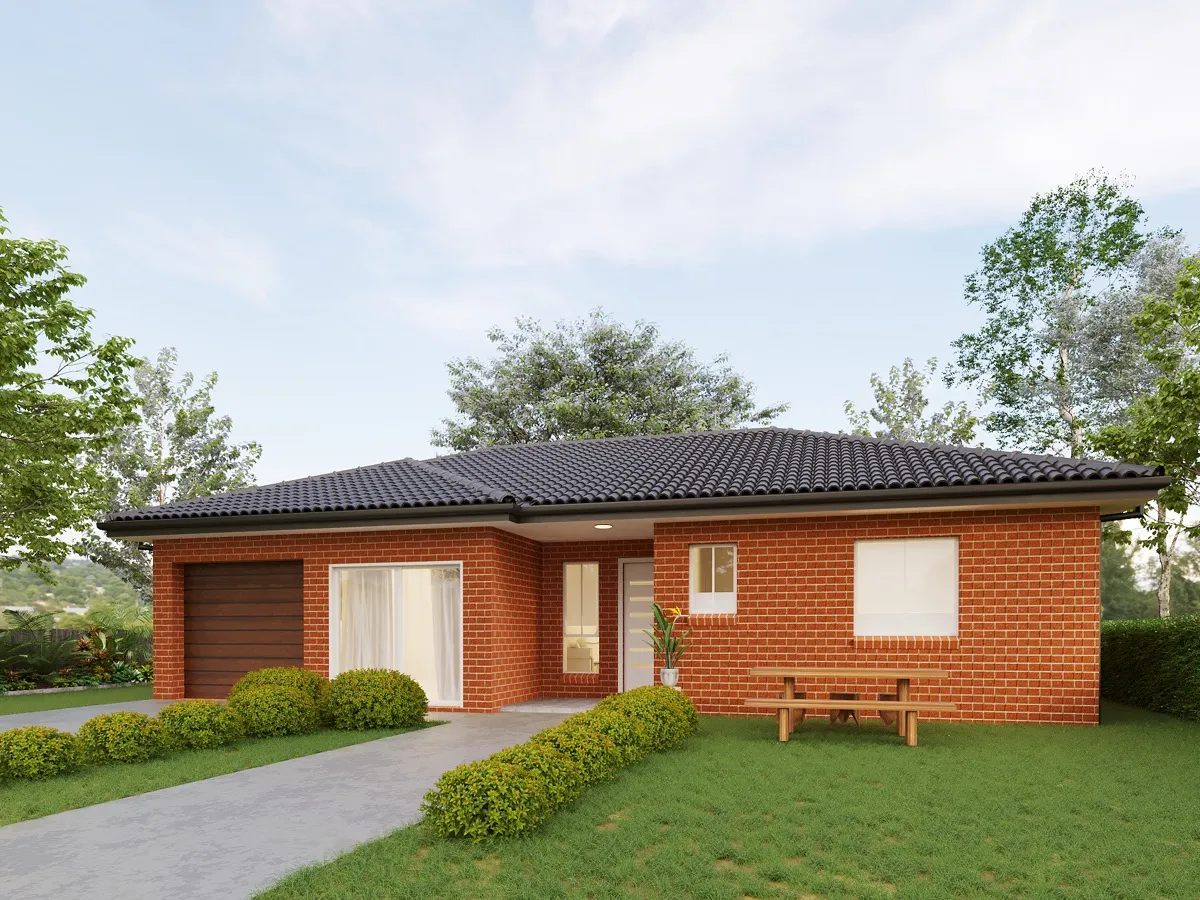 IDG DESIGN
The Haven Studio
Quiet sanctuary perfect for work-from-home or rental.
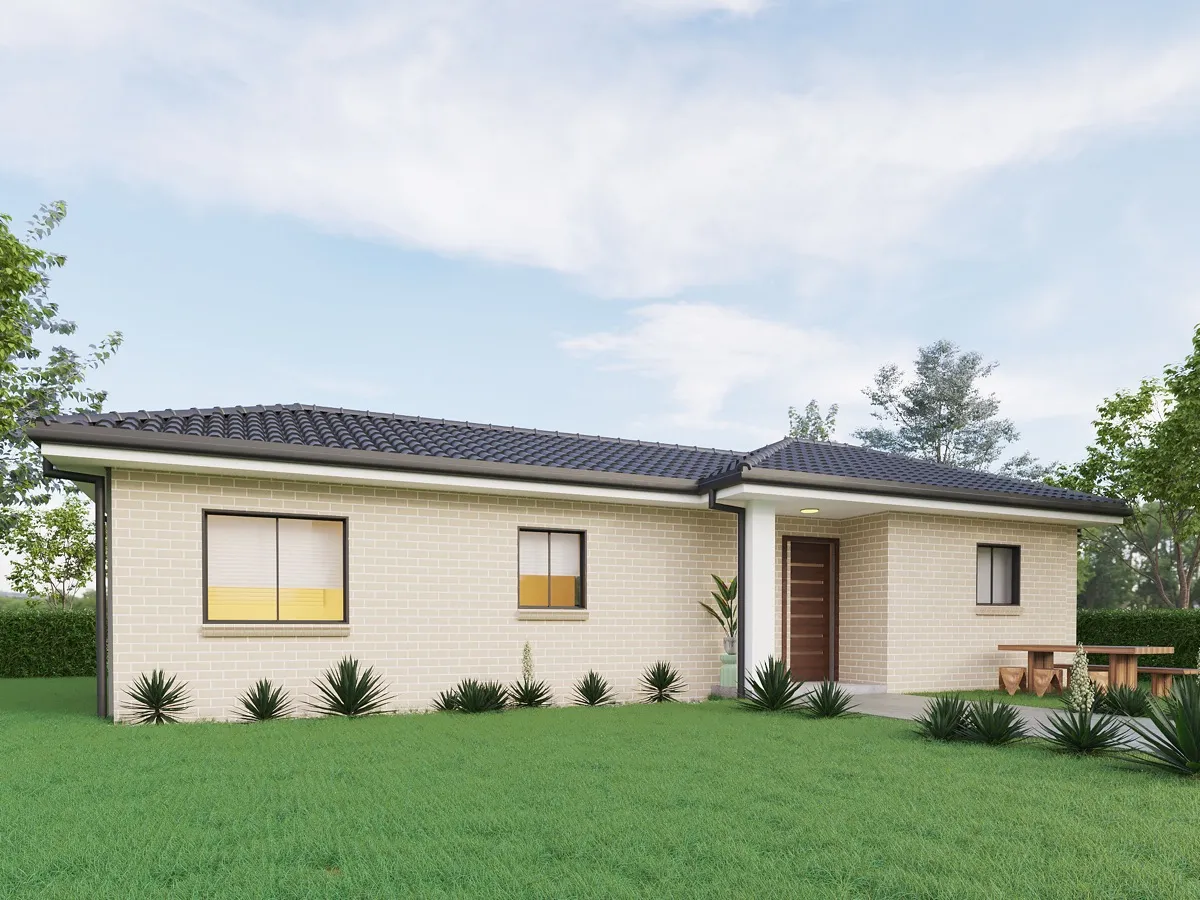 IDG DESIGN
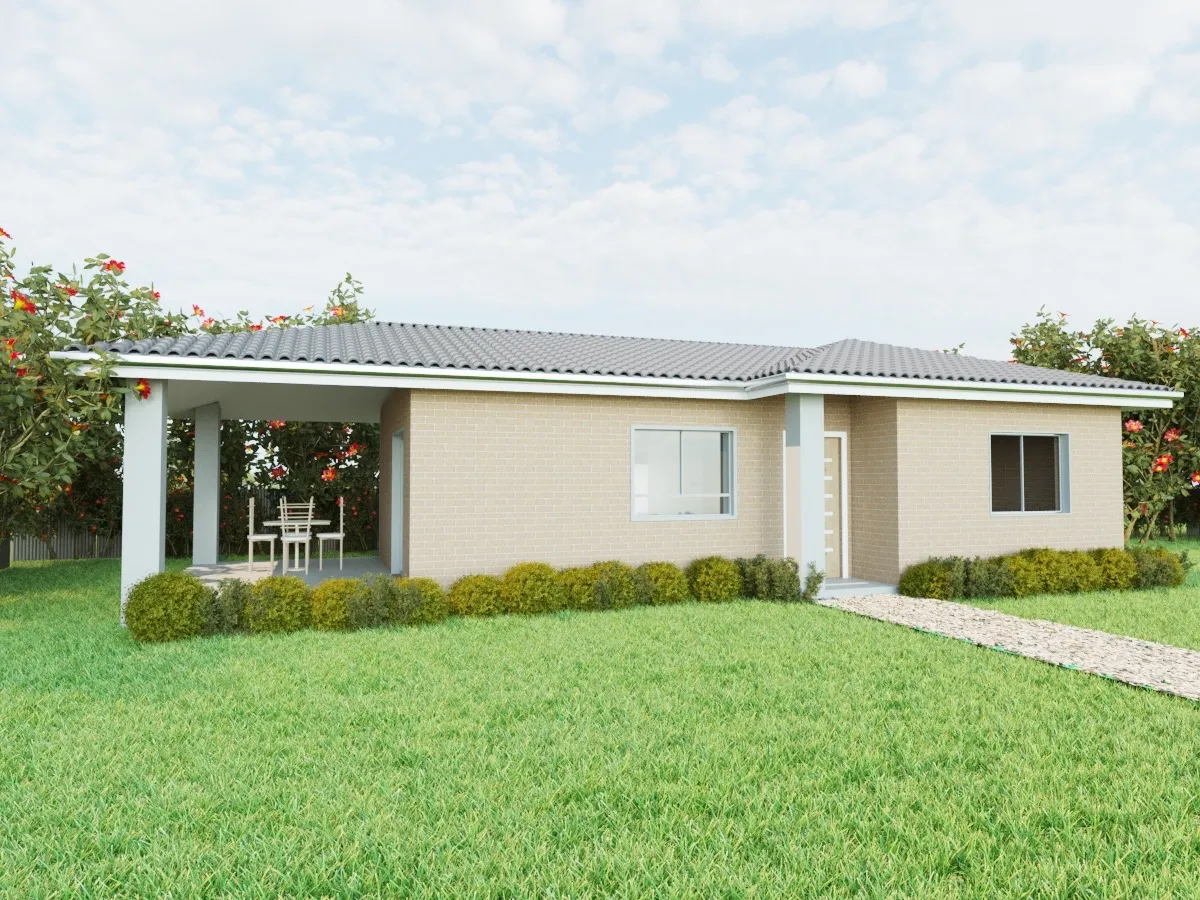
The Little Retreat
Cosy 1-bedroom layout built for low maintenance.
 IDG DESIGN
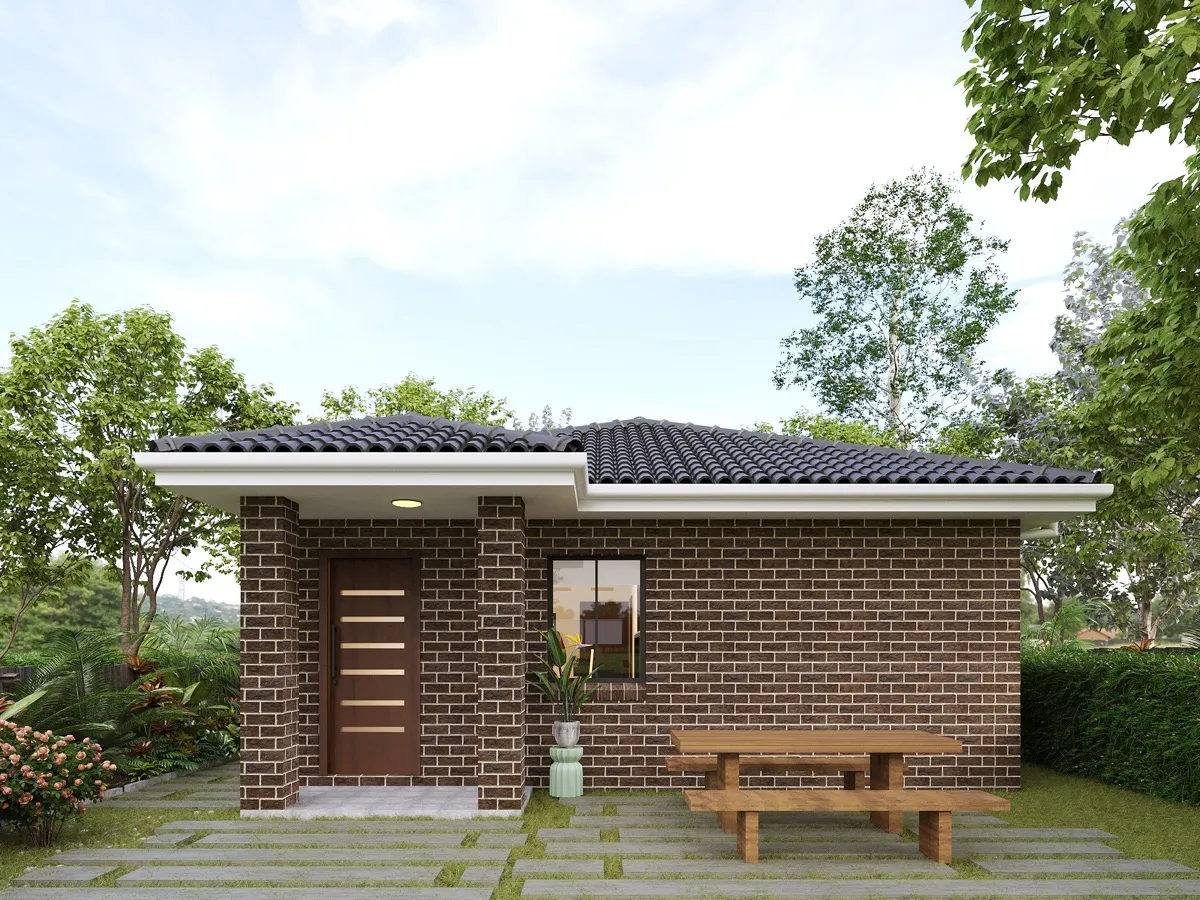
The Pocket Retreat
Smart secondary dwelling for compact suburban blocks.
 IDG DESIGN
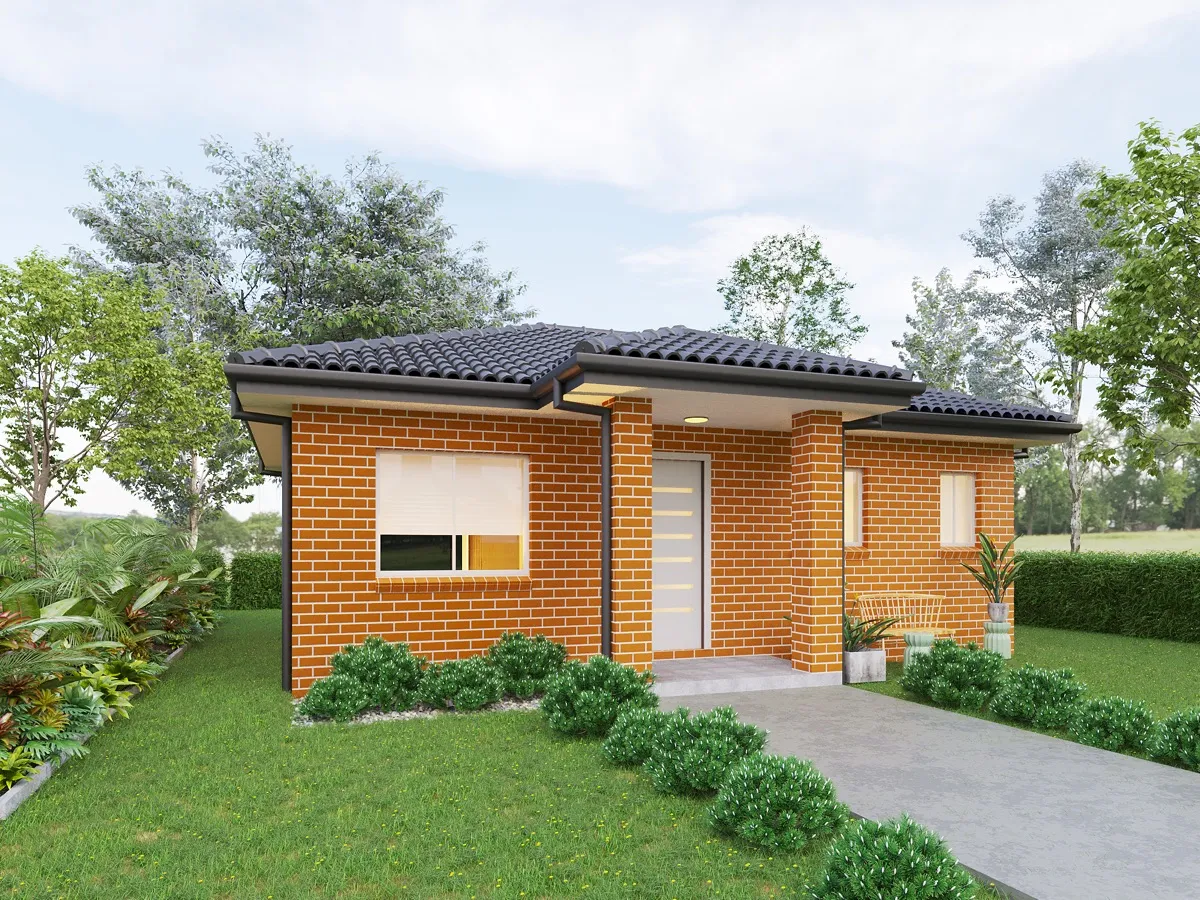
The Studio Cottage
Warm architectural character fused with modern comfort.
 IDG DESIGN
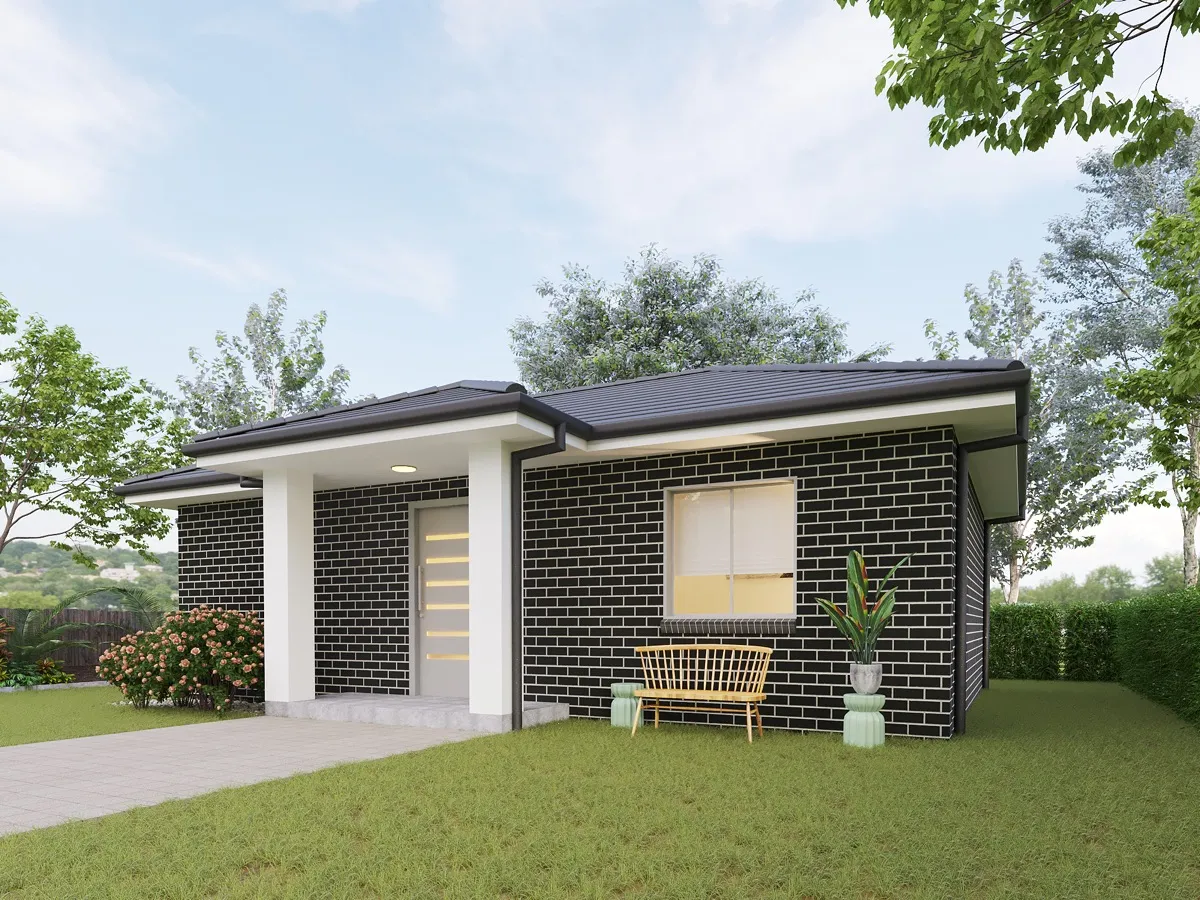
The Little Haven
Private and independent living space for family members.
 IDG DESIGN
The Haven Residence
Spacious 2-bedroom design tailored for multi-gen families.
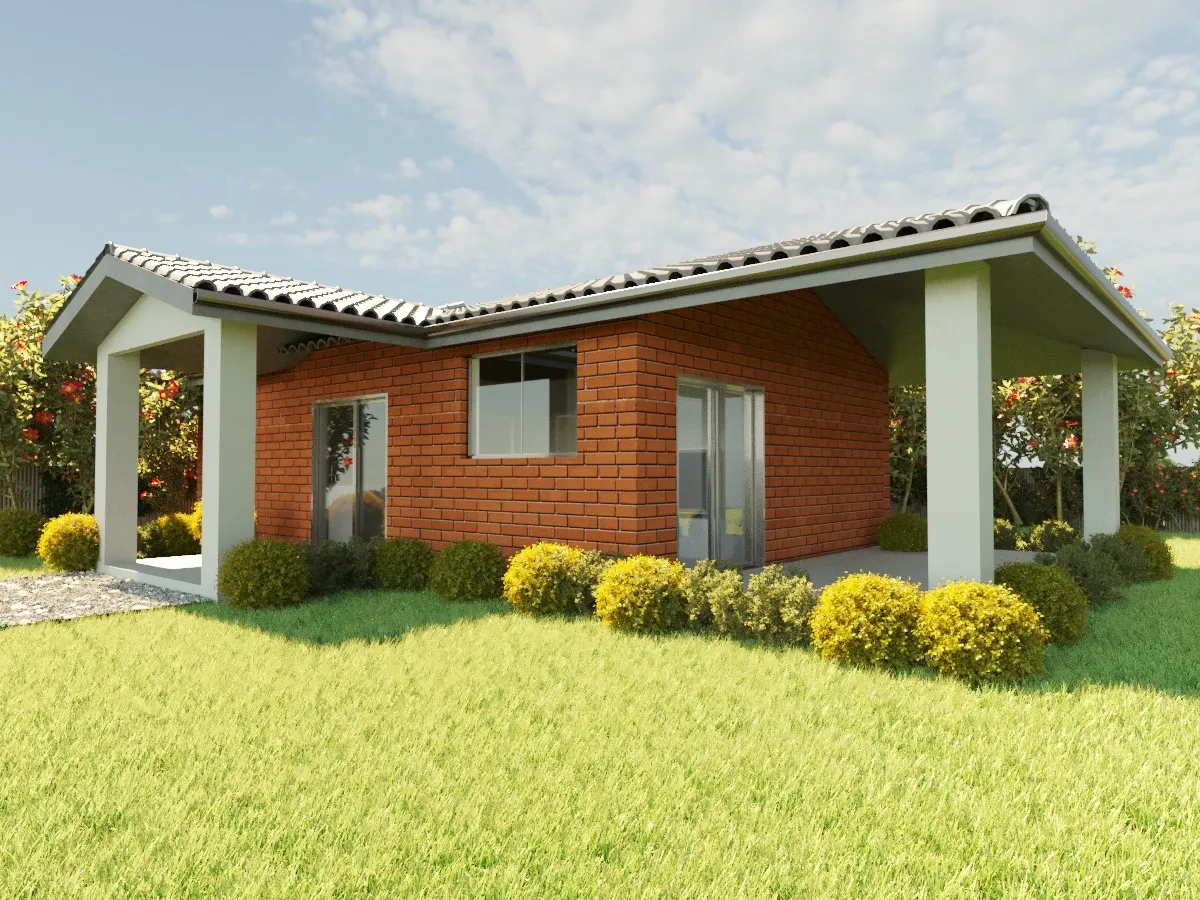 IDG DESIGN
The Cosy Cottage
Inviting timber textures and light-filled open plan.
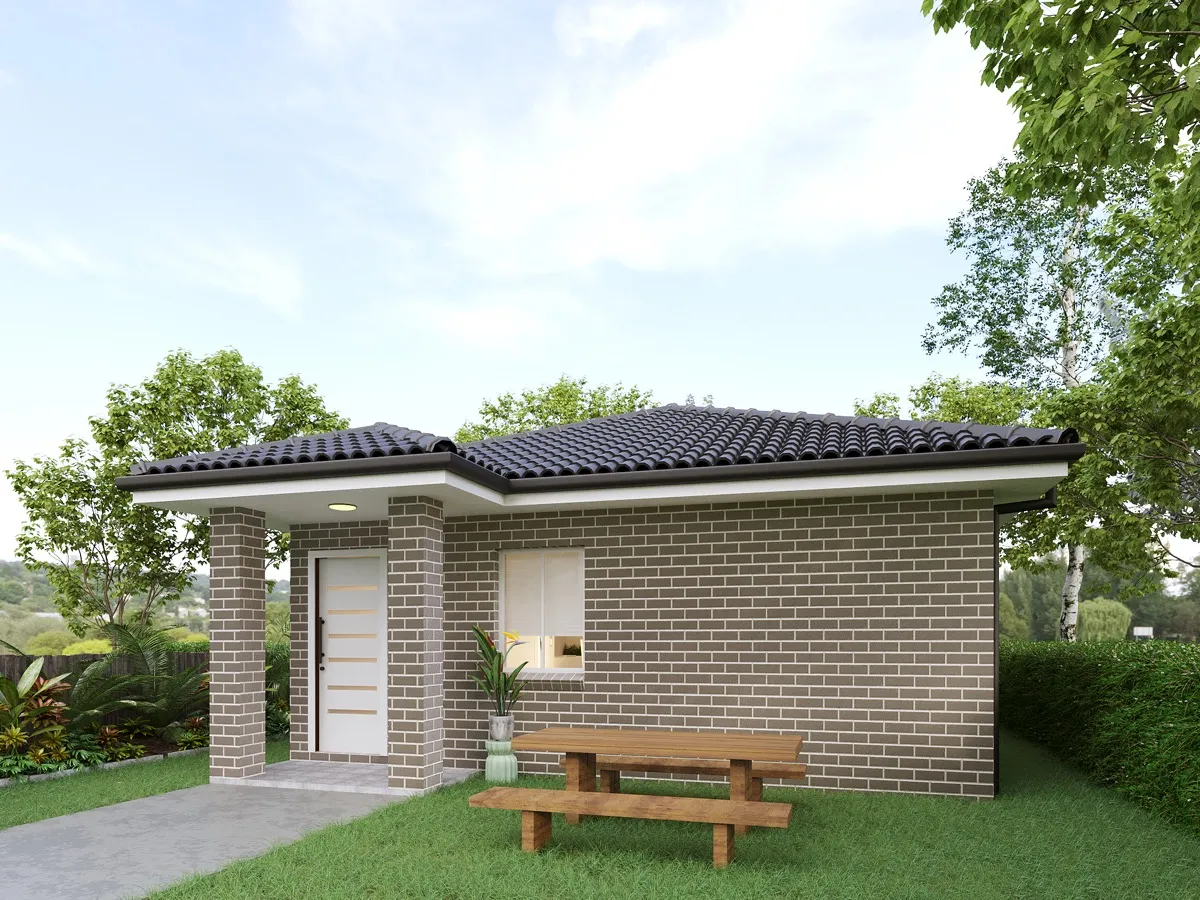 IDG DESIGN
The Oasis Granny Flat
Maximises green views with generous outdoor living.
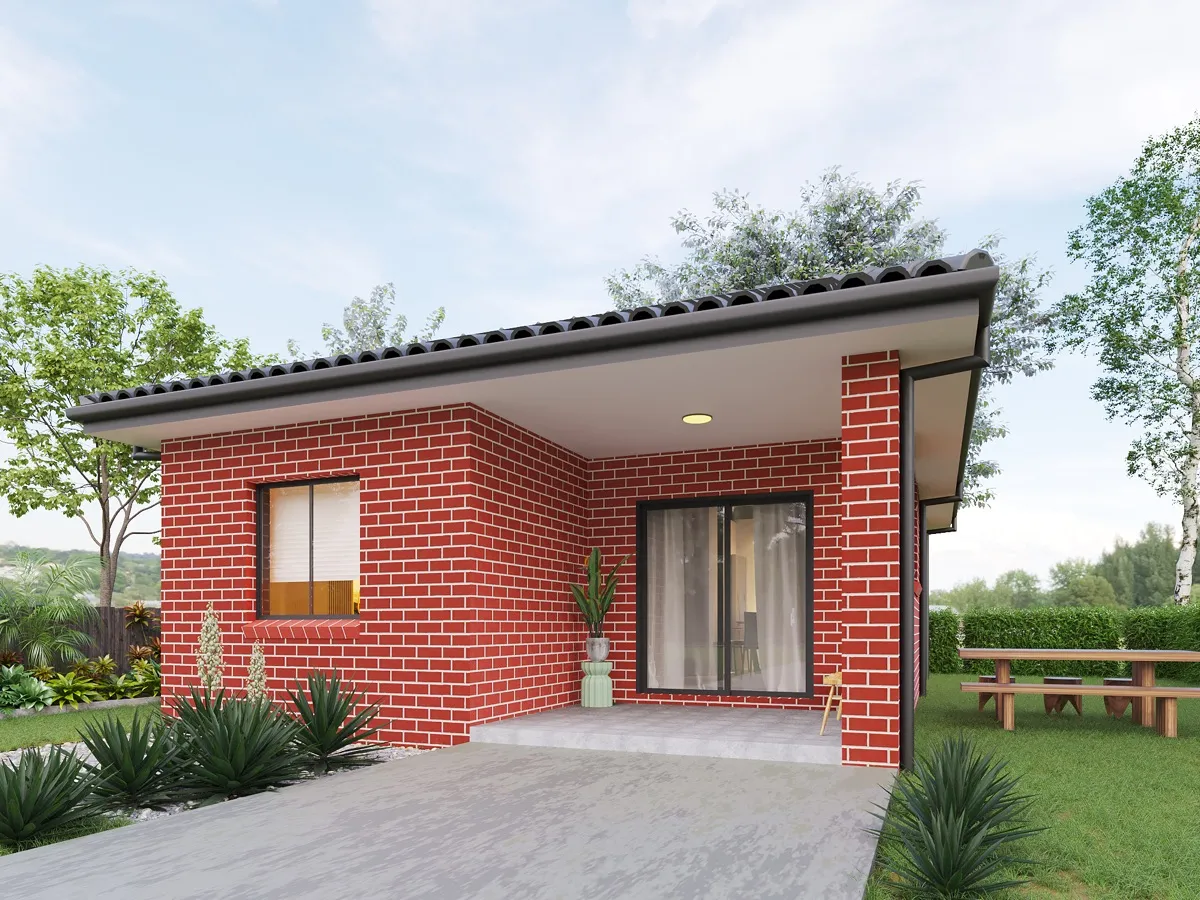 IDG DESIGN
The Cosy Nest
Intimate layout with clean minimalist finishes.
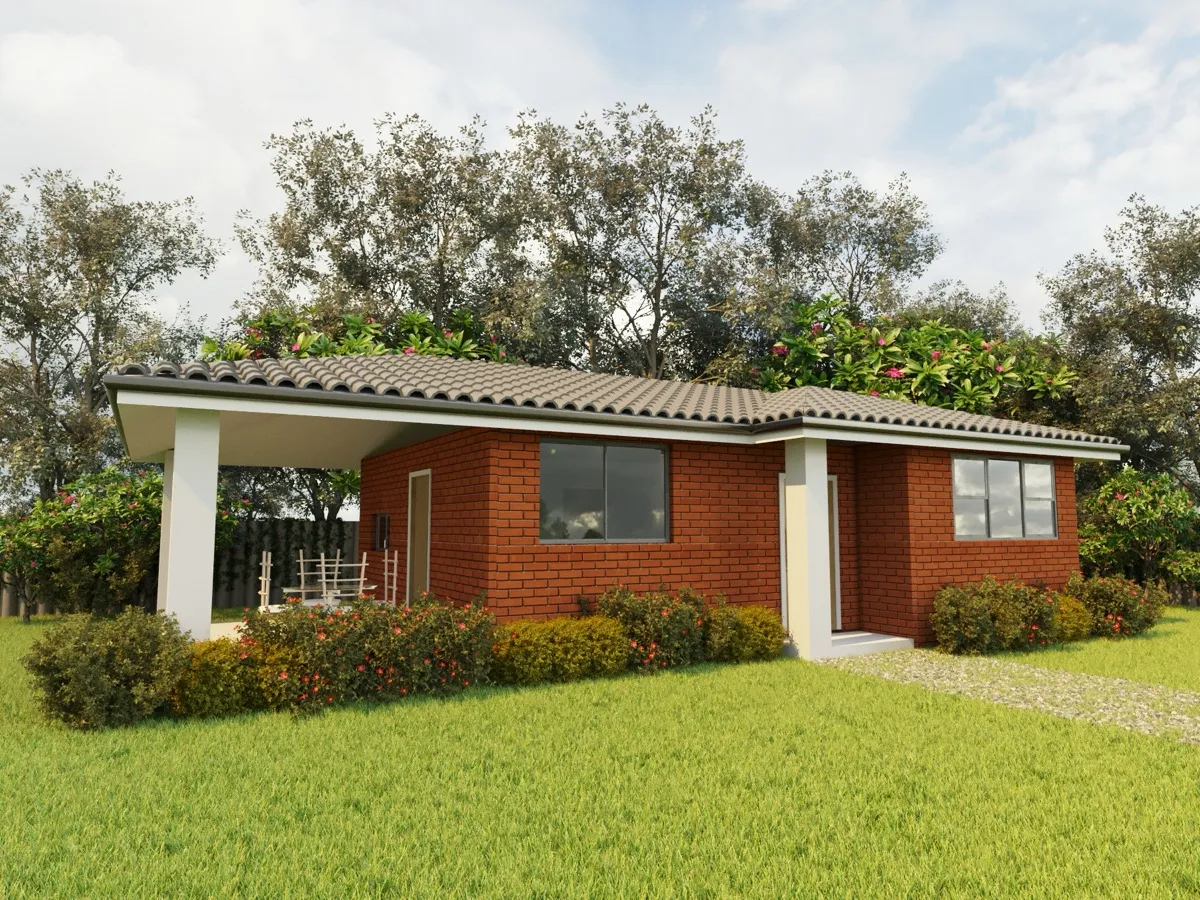 IDG DESIGN
The Pocket Retreat II
Upgraded modern layout with enhanced airflow and daylight.
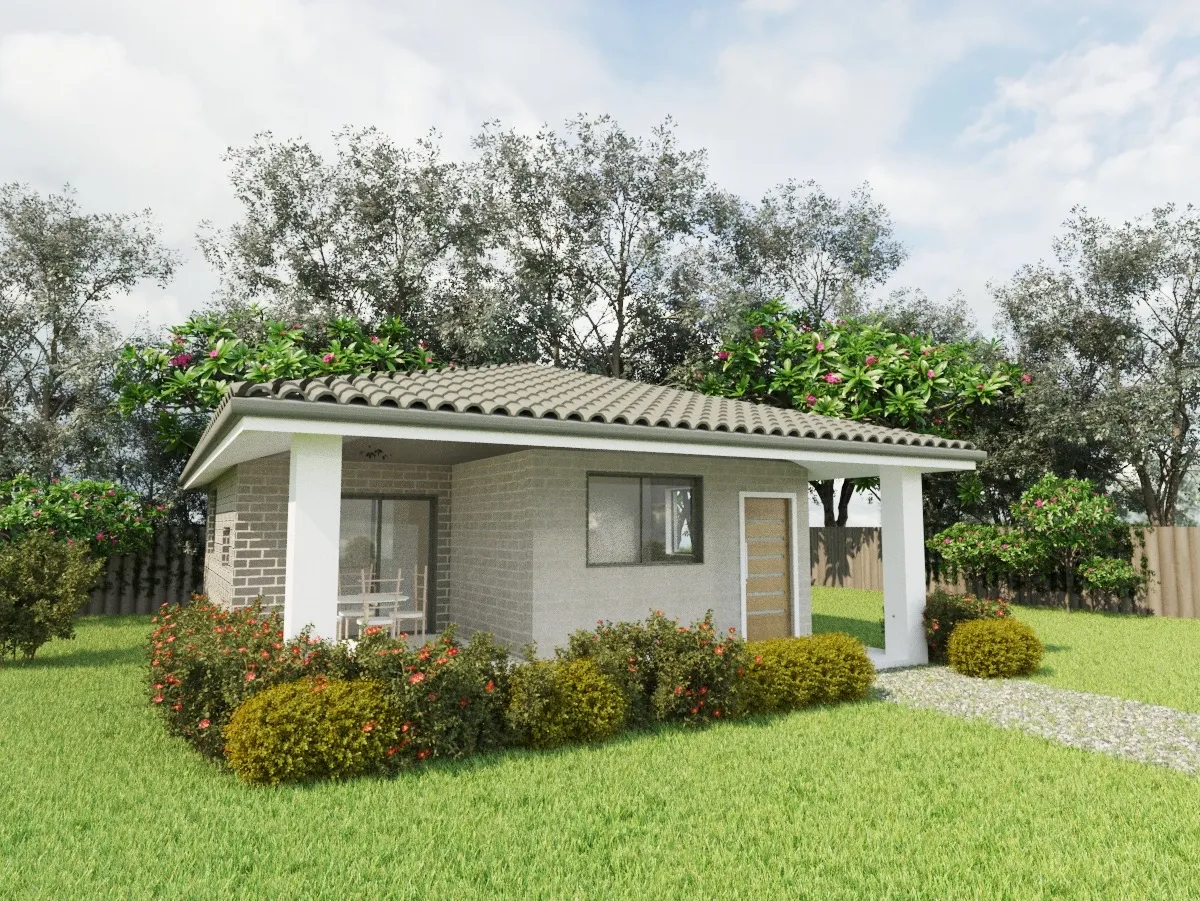 IDG DESIGN
The Axis Studio
Bold geometric lines and contemporary street presence.
Ready to design your granny flat?
From the first site visit to council approval and construction drawings — we support you at every step.